Property photo 1
Property photo 2
Property photo 3
Property photo 4
Property photo 5
5 Beds
4 Baths
3,838 sqft

$629,900

239 Bushney Loop, Mooresville NC, 28115

Price per sqft$164.12
Built in2017
Property size3,838 sqft
Property typeResidential
Courtesy of Premier Sotheby's International Realty, Larissa Crawford Listing Contact: [email protected]

Overview

Active

Listed Sep 24, 2026

Updated 43h ago

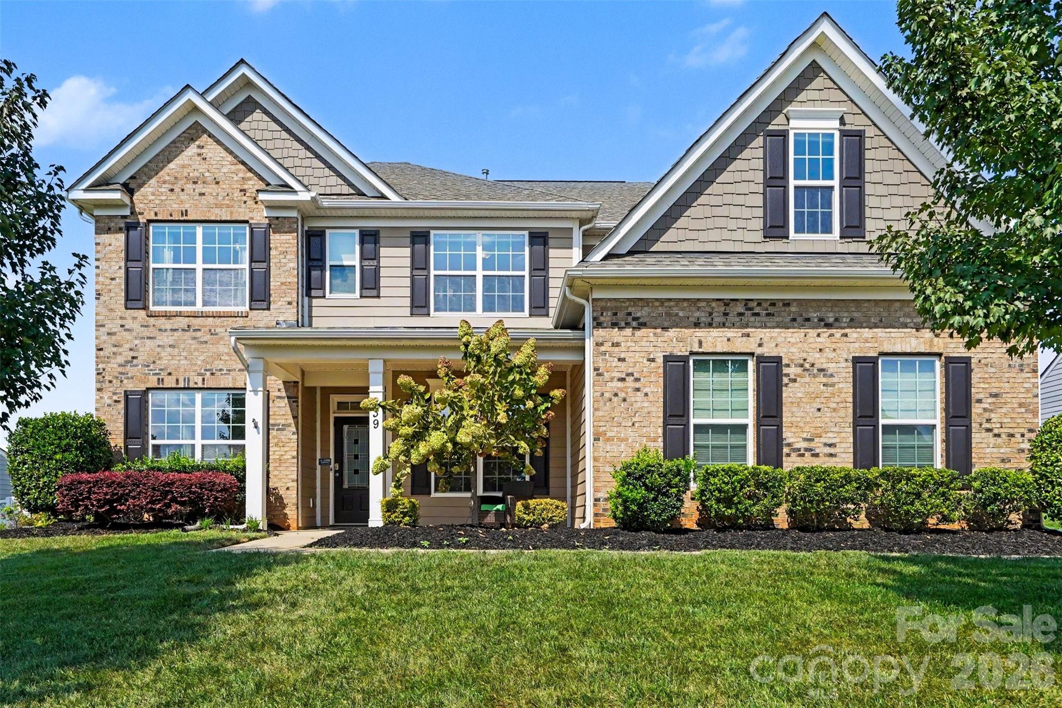
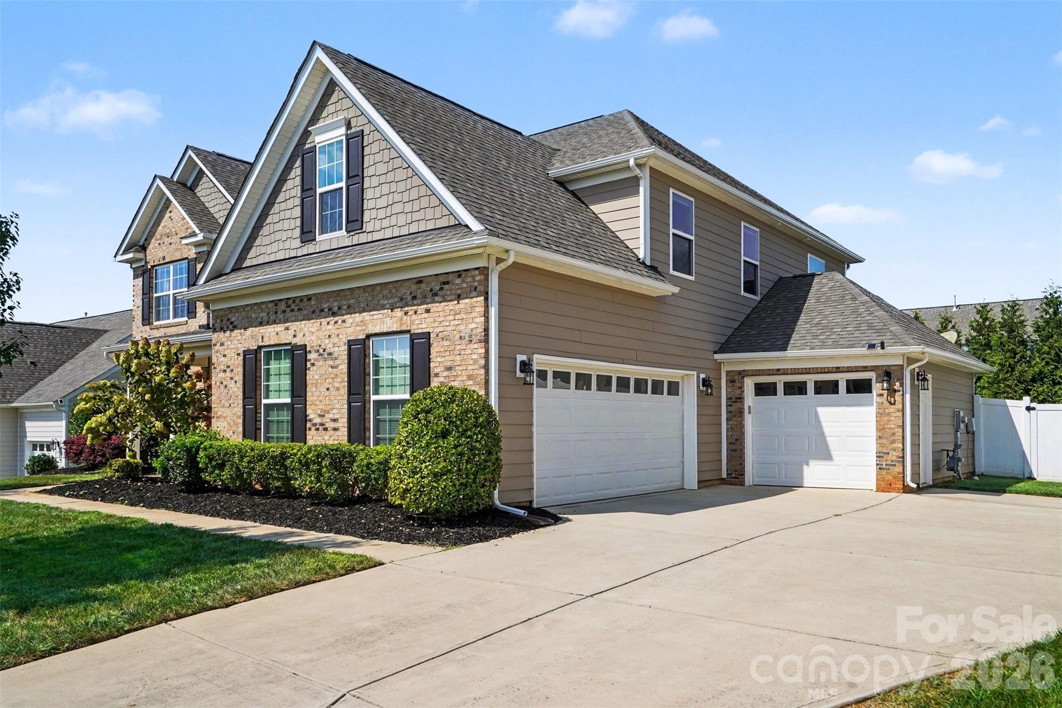
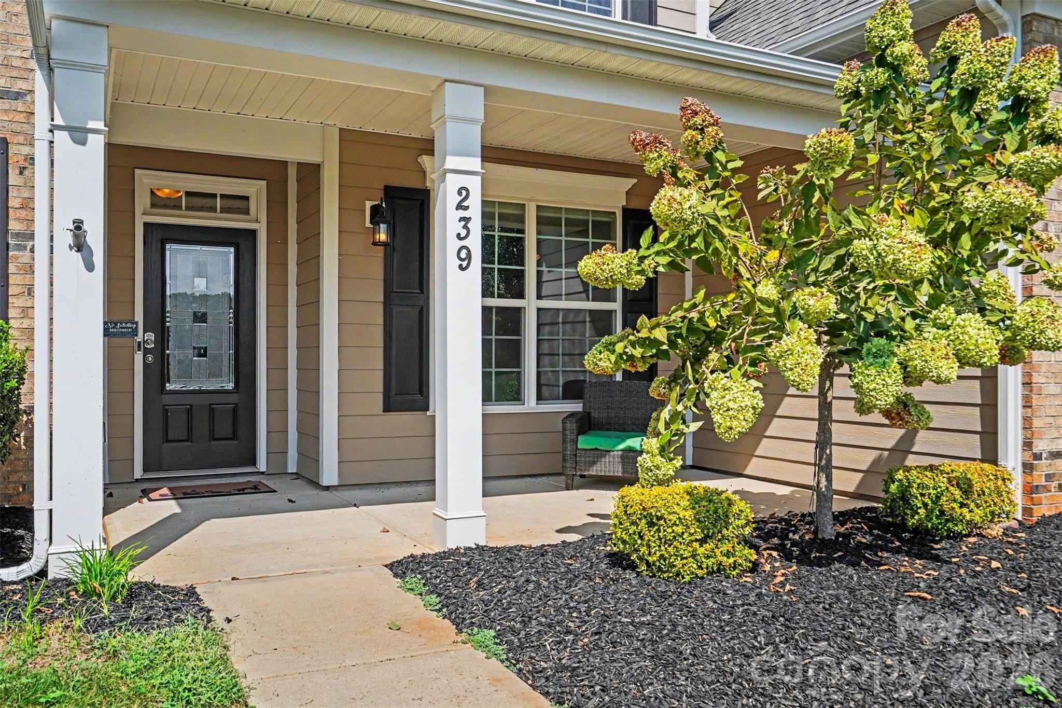
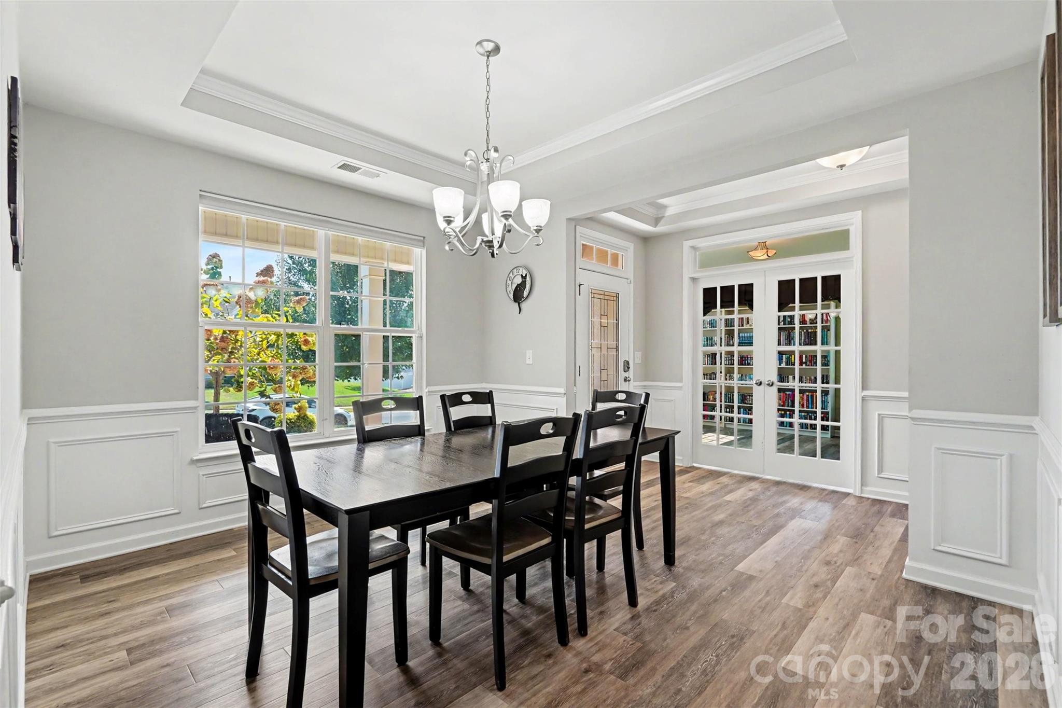
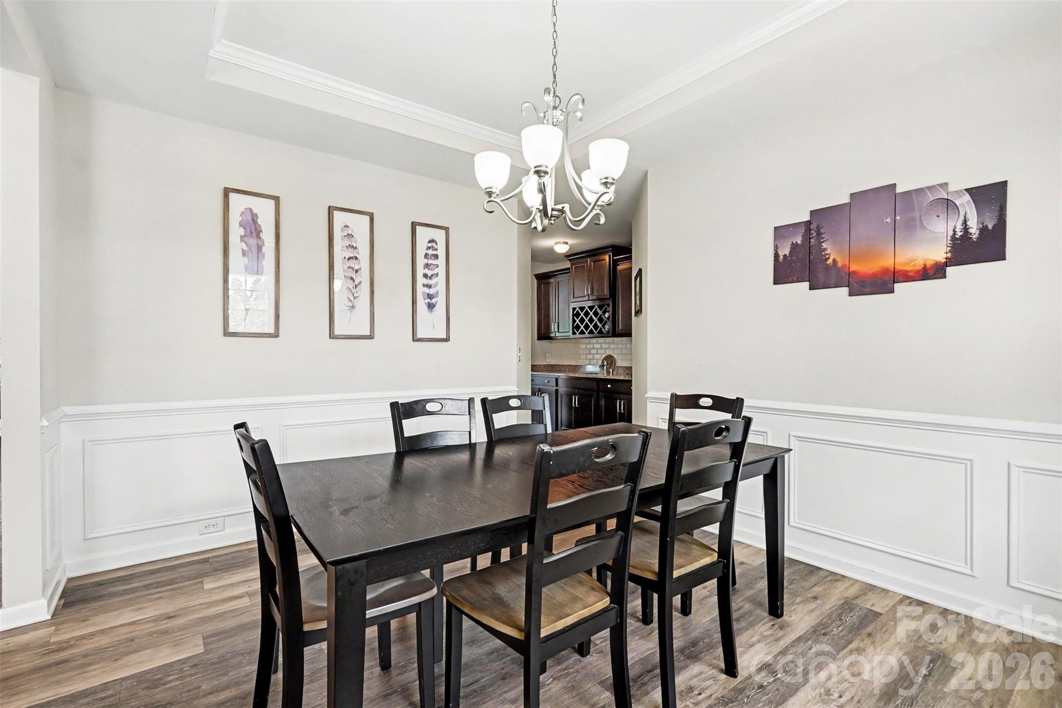
Welcome to 239 Bushney Loop, a spacious and beautifully appointed home with an open versatile floor plan designed for everyday living and entertaining. The inviting front porch opens to a light-filled interior accented by extensive crown molding and detailed trim work. At the heart of the home, the expansive kitchen features rich cabinetry, granite countertops, a large center island, stainless steel appliances, a gas cooktop, subway tile backsplash and a walk-in pantry with custom built in shelving. The separate butler's pantry has additional cabinetry, a wine rack and sink and connects to the dining room. The kitchen flows seamlessly into the breakfast area and living room, where a fireplace and walls of windows create a bright and welcoming space. A main level bedroom with a Murphy bed and full bath provides wonderful flexibility for guests, a home office or multigenerational living. The first floor also offers a sun-filled office with French doors and a mud room with a built-in dropping station. Upstairs, the generously sized primary suite is highlighted by a tray ceiling and offers plenty of room to create a relaxing retreat. The primary closet features custom built-in storage and the primary bath offers a large tub, a separate shower, dual vanities and plenty of storage. There are three additional bedrooms upstairs along with an impressively large flex space ideal for a media area, playroom, home gym or second living room space. The laundry room has plenty of space for a folding station or the addition of cabinets designed for your personal needs. Outdoor living is equally inviting with a screened porch overlooking the private fenced yard. The home also features an attached two-car garage plus an additional separate attached garage/storage space, providing excellent flexibility for storage, lawn and recreational equipment, a workshop or other uses.

$4,191/mo

Est. mortgage payment based on a $629,900 home price.

All estimates are provided by Luxury Presence for informational purposes only. Actual amounts may vary.

Additional information

MLS® ID
4427365

Interior Features

Bedrooms
5
Bathrooms
4
Fireplace
Yes
Cooling
Yes
Heating
Yes
Basement
No

Exterior Features

Lot Size
0.32 Acres

Other Property Details

Association Fee Frequency
Quarterly
Garage
Yes
55+/Senior Community
No

Listings courtesy of Canopy MLS as distributed by MLS GRID

All information deemed reliable but not guaranteed and should be independently verified. All properties are subject to prior sale, change or withdrawal. Neither listing broker(s) nor Scott Cervo shall be responsible for any typographical errors, misinformation, misprints and shall be held totally harmless. Properties displayed may be listed or sold by various participants in the MLS.

Based on information submitted to the MLS GRID as of 8:39 PM UTC on 9/30/2026. All data is obtained from various sources and may not have been verified by broker or MLS GRID. Supplied Open House Information is subject to change without notice. All information should be independently reviewed and verified for accuracy. Properties may or may not be listed by the office/agent presenting the information.

©2026 Canopy MLS . All rights reserved.

DMCA Notice

Powered by Luxury Presence