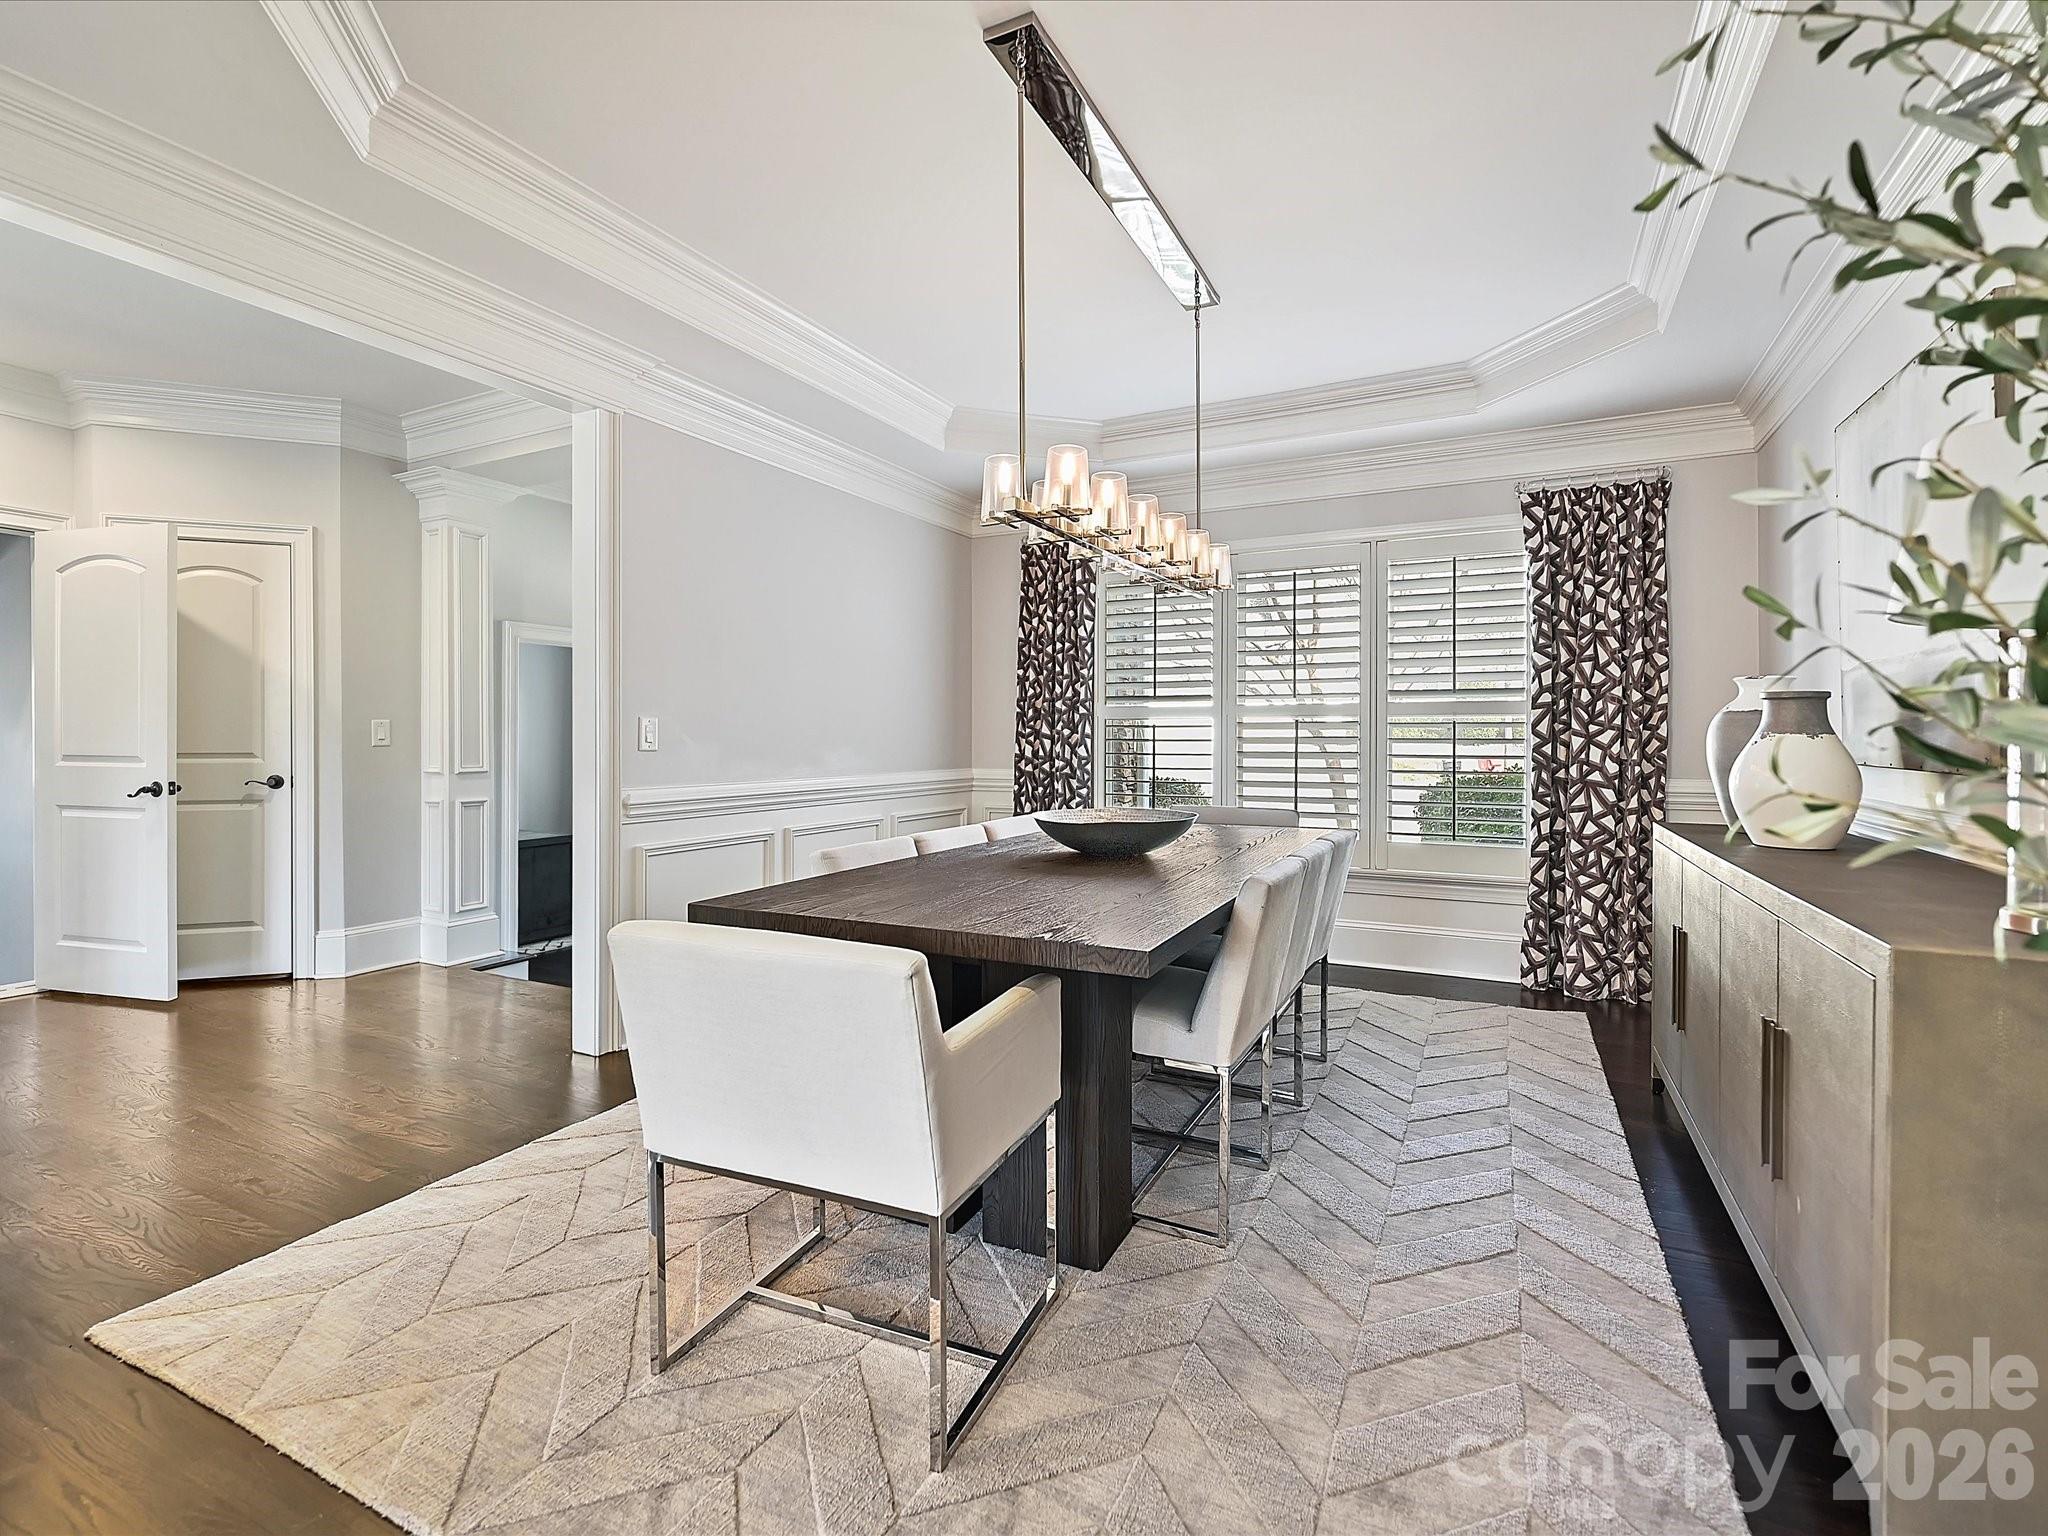
Property photo 1
Property photo 2
Property photo 3
Property photo 4
Property photo 5
5 Beds
6 Baths
6,296 sqft

$2,010,000

18502 Green Knoll Trace, Davidson NC, 28036

Price per sqft$319.25
Built in2005
Property size6,296 sqft
Property typeResidential
Courtesy of EXP Realty LLC Ballantyne, Doug Hider Listing Contact: 704-591-2384

Overview

Sold

Closed

Listed Apr 3, 2026

Updated 2 weeks ago

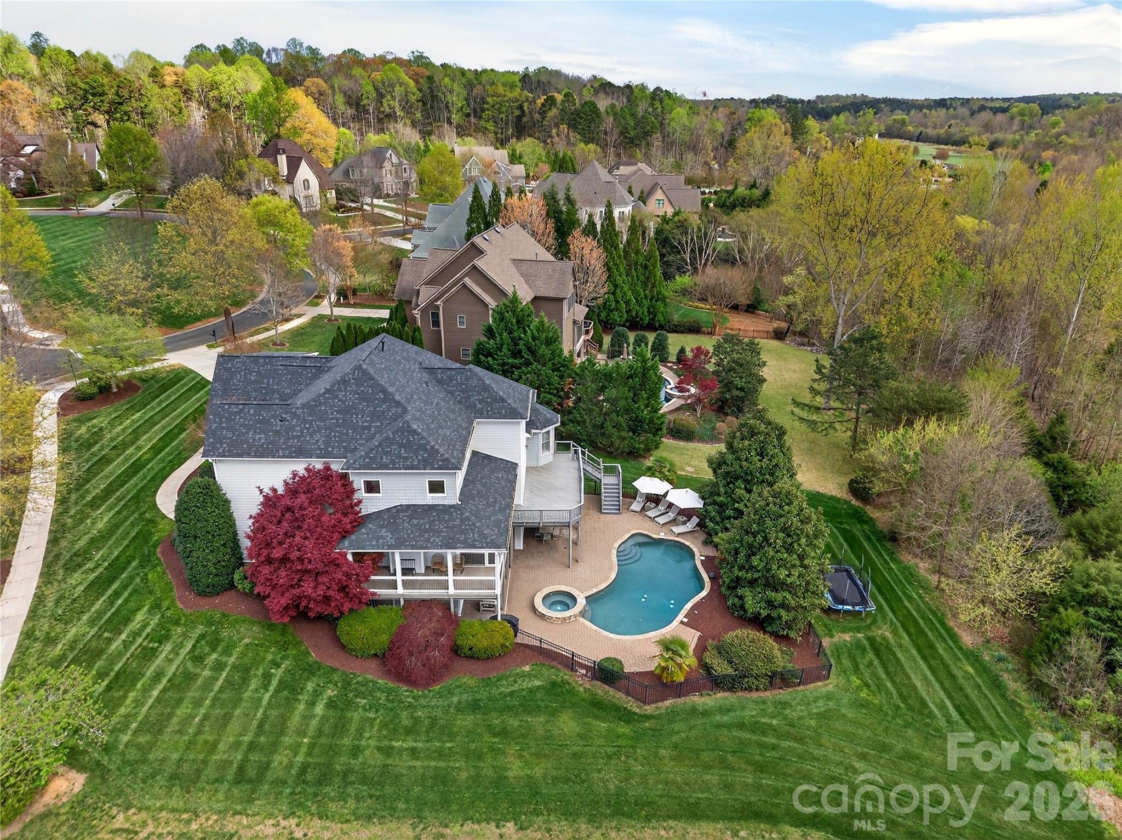
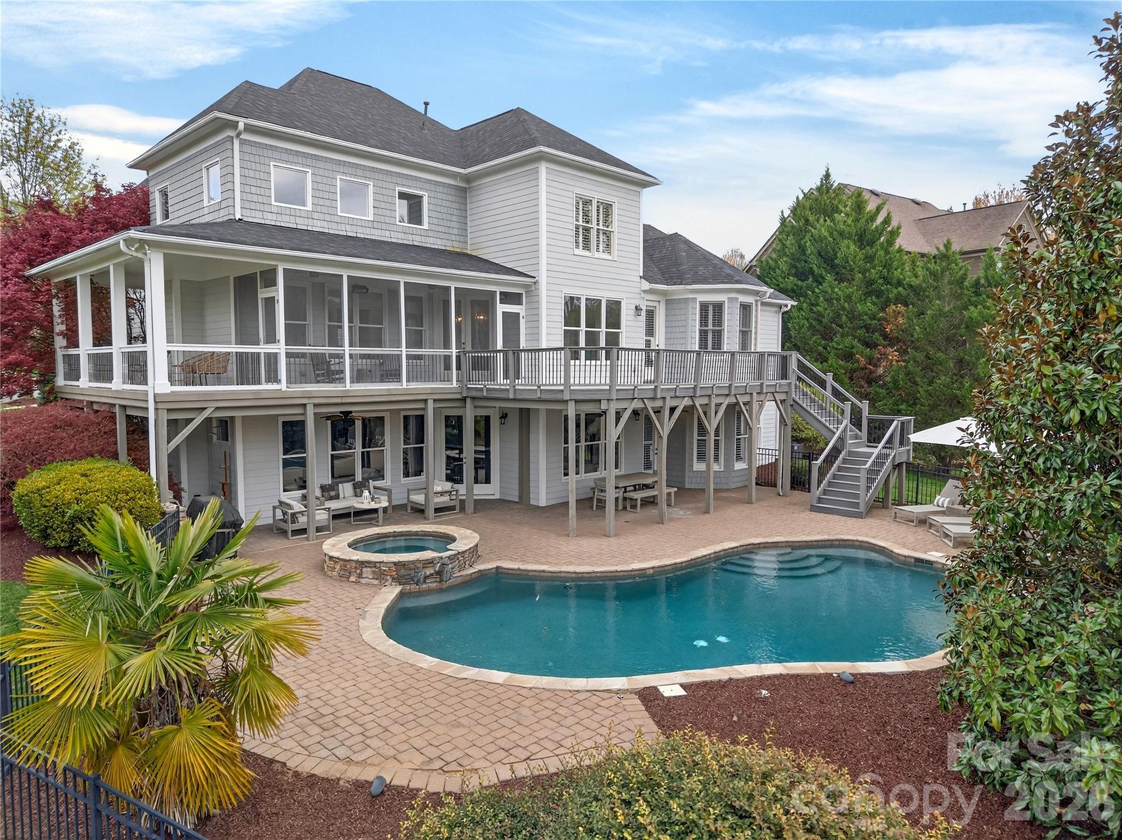
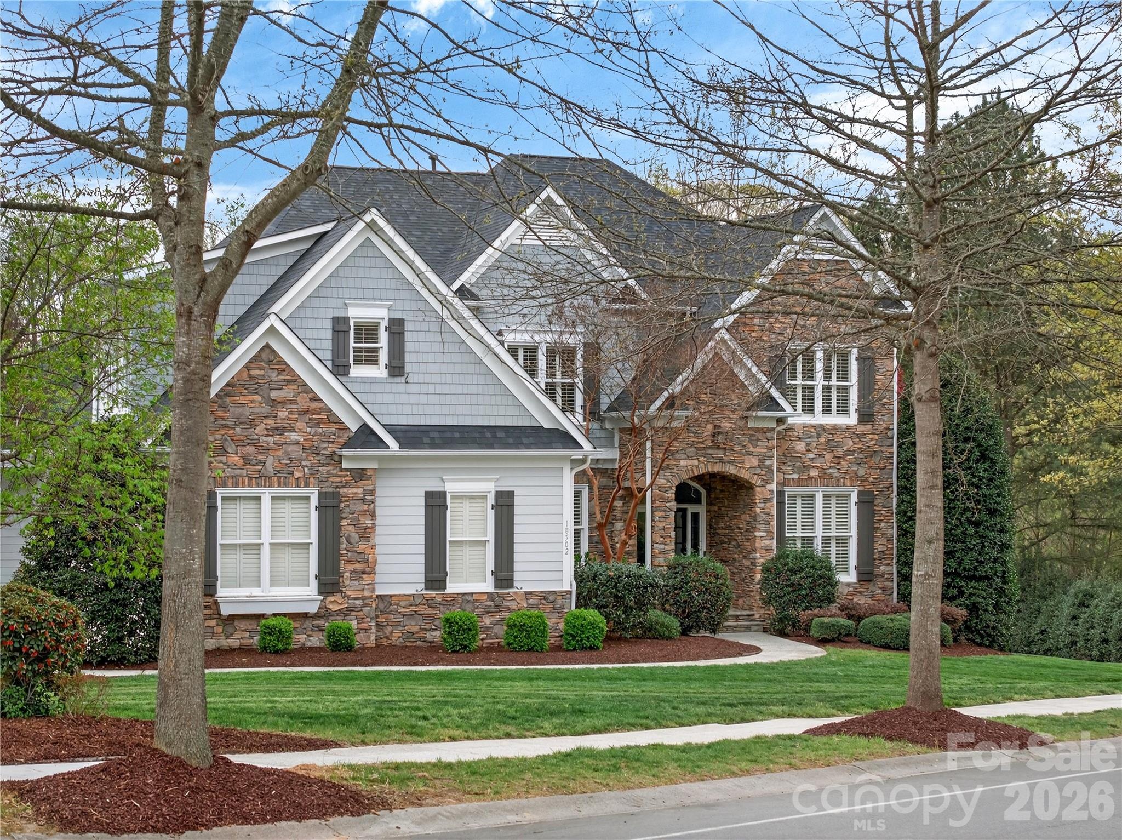
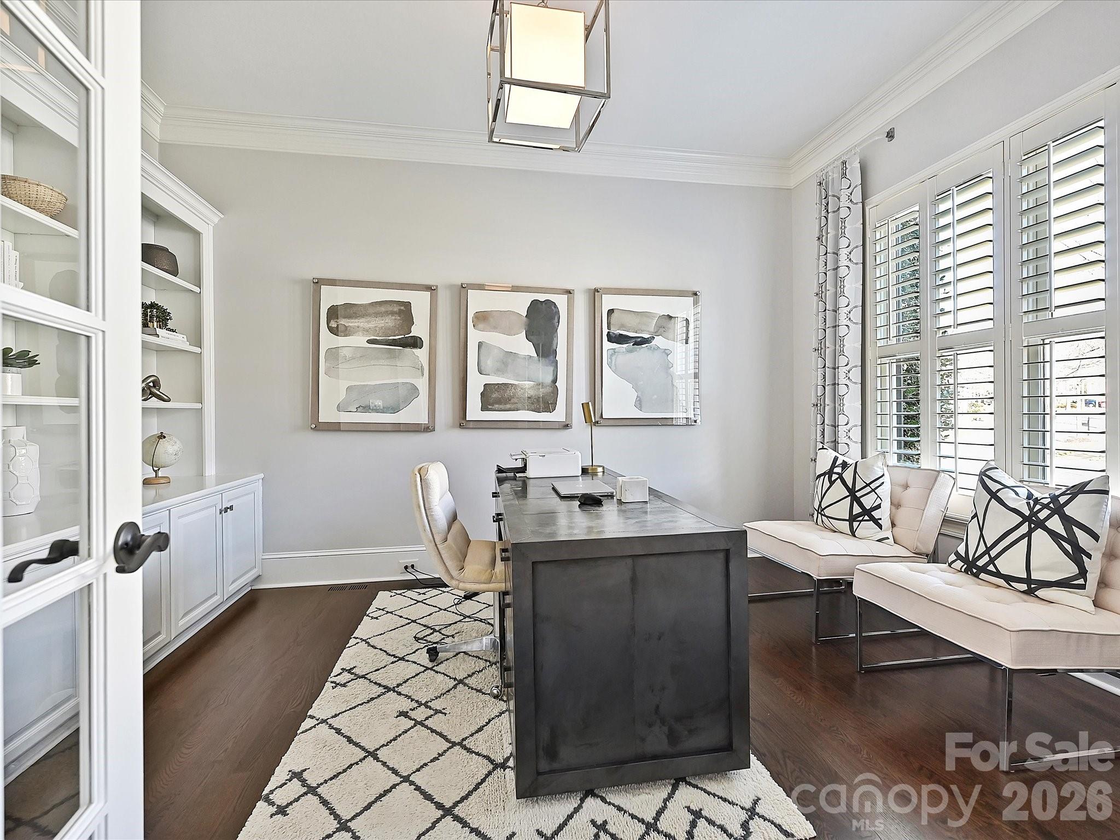
Welcome to luxury living in the highly sought after River Run Country Club where timeless design, modern upgrades, and resort-style outdoor living come together on one of the most private lots in the community. This fully renovated 5-bedroom, 4 full & 2 half bath, 6,296 sq ft home offers three levels of thoughtfully designed living space, including a finished basement completed in 2017 that lives like new construction. From the moment you step inside, you’re greeted by soaring two-story coffered ceilings in the living room, abundant natural light, and custom built-ins surrounding a stunning fireplace. The heart of the home is the chef’s kitchen, featuring gorgeous quartz countertops that seamlessly carry into the backsplash, premium Thermador appliances including a gas cooktop, double ovens, and a built-in Thermador refrigerator perfectly designed for both everyday living and entertaining. The main level features a luxurious primary suite with a spa-inspired marble bathroom. The main living areas offer an open, inviting flow ideal for both everyday living and entertaining. Upstairs, you’ll find three generously sized bedrooms along with a very large, custom-designed recreation room complete with a full wet bar, beverage fridge, and quartz countertops—making it the perfect space for entertaining or creating a dedicated game/media room. The lower level seamlessly extends your lifestyle outdoors. Step out to an incredible backyard retreat featuring a heated saltwater pool and spa, expansive paver patio, and multiple lounging areas, all surrounded by mature landscaping for exceptional privacy. Designed for entertaining, the finished basement also features a full wet bar with extended quartz bar & custom gym w full glass wall panels and padded flooring. This level also includes a second primary suite, ideal for guests, multi-generational living, or long-term visitors. Additional highlights include a 3-car garage, new roof, whole-house water filtration system, and high-end finishes throughout. Residents have the option join a private country club featuring championship golf, tennis courts, swimming, fitness facilities, dining, and a vibrant social calendar. All just minutes from charming downtown Davidson, Lake Norman, and top-rated schools. New Roof in 2026. Pool heater replaced summer of 2025. If you’ve been waiting for a home that truly delivers both luxury and lifestyle, this is it.

Additional information

MLS® ID
4364534

Interior Features

Bedrooms
5
Bathrooms
6
Fireplace
Yes
Cooling
Yes
Heating
Yes
Basement
Yes

Exterior Features

Lot Size
0.48 Acres

Other Property Details

Association Fee Frequency
Yearly
Garage
Yes
55+/Senior Community
No

Listings courtesy of Canopy MLS as distributed by MLS GRID

All information deemed reliable but not guaranteed and should be independently verified. All properties are subject to prior sale, change or withdrawal. Neither listing broker(s) nor Scott Cervo shall be responsible for any typographical errors, misinformation, misprints and shall be held totally harmless. Properties displayed may be listed or sold by various participants in the MLS.

Based on information submitted to the MLS GRID as of 7:21 PM UTC on 10/17/2026. All data is obtained from various sources and may not have been verified by broker or MLS GRID. Supplied Open House Information is subject to change without notice. All information should be independently reviewed and verified for accuracy. Properties may or may not be listed by the office/agent presenting the information.

©2026 Canopy MLS . All rights reserved.

DMCA Notice

Powered by Luxury Presence