Property photo 1
Property photo 2
Property photo 3
Property photo 4
Property photo 5
2 Beds
2 Baths
850 sqft

$428,000

327 Northwest Drive, Davidson NC, 28036

Price per sqft$503.53
Built in1984
Property size850 sqft
Property typeCondominium
Courtesy of Keller Williams Unified, Robin Kielar Listing Contact: [email protected]

Overview

Active

Listed Sep 10, 2026

Updated 44h ago

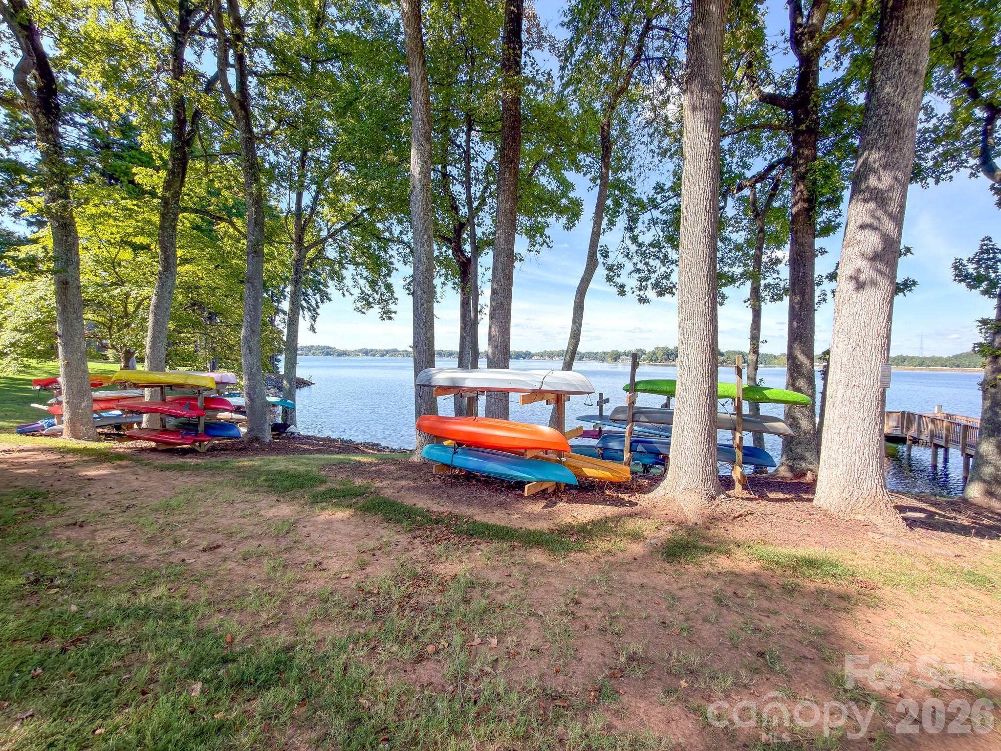
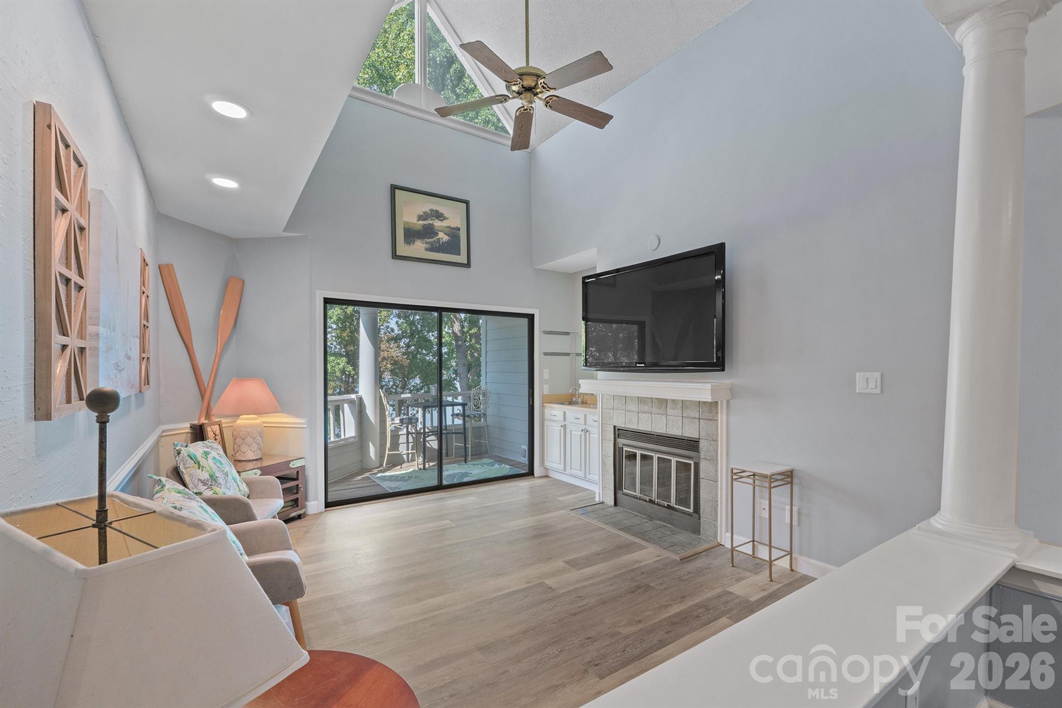
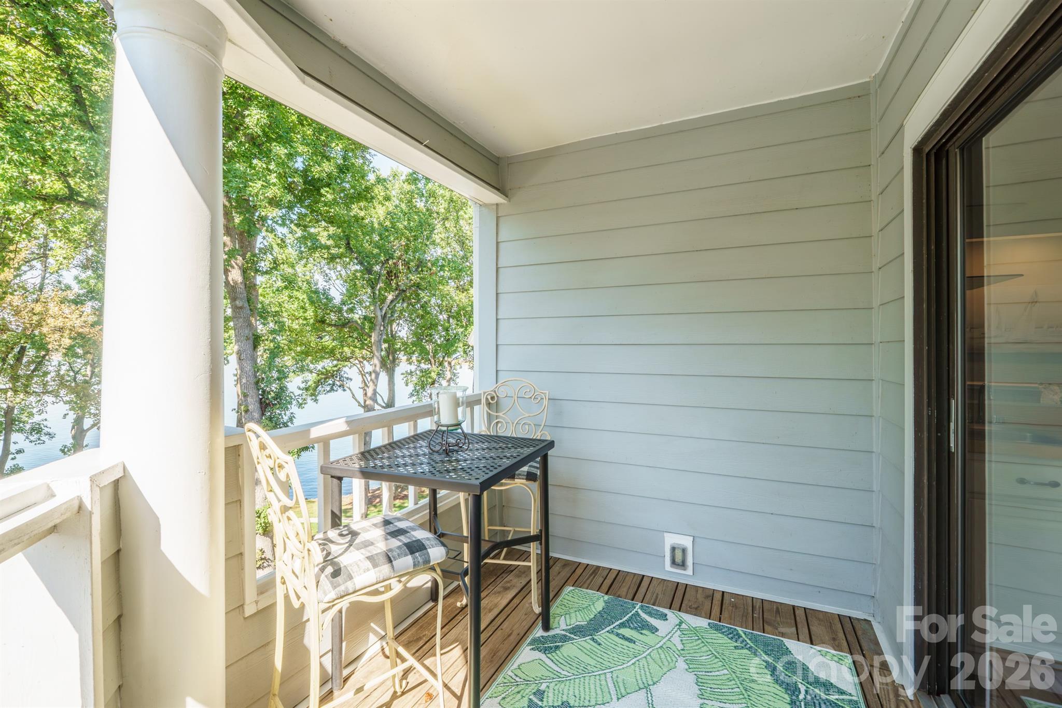
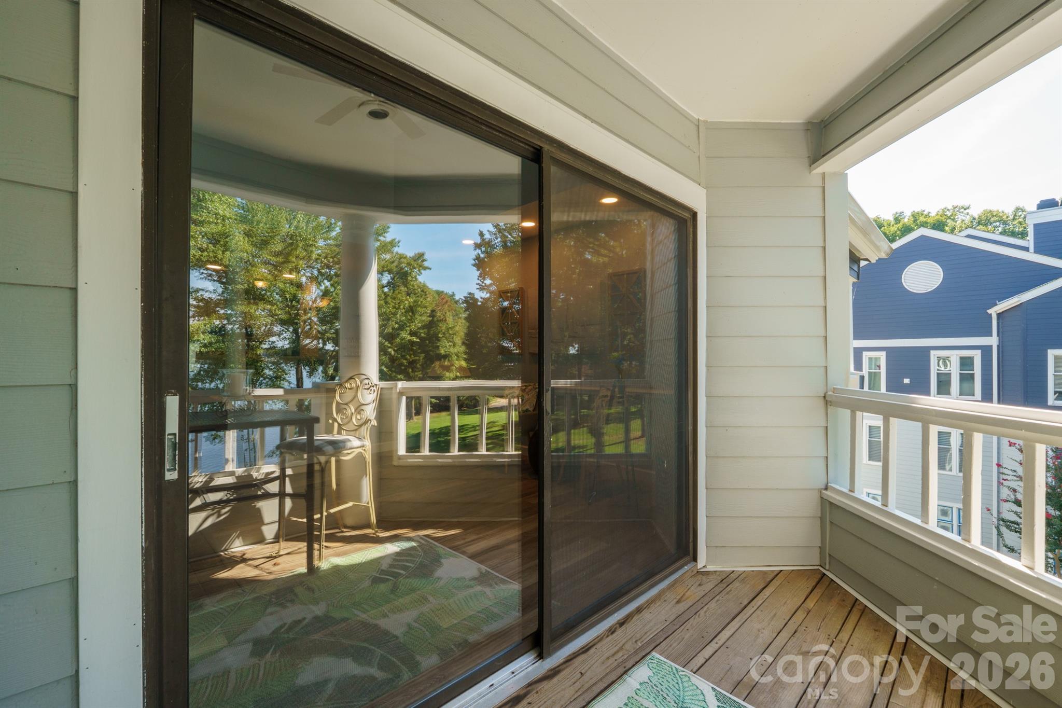
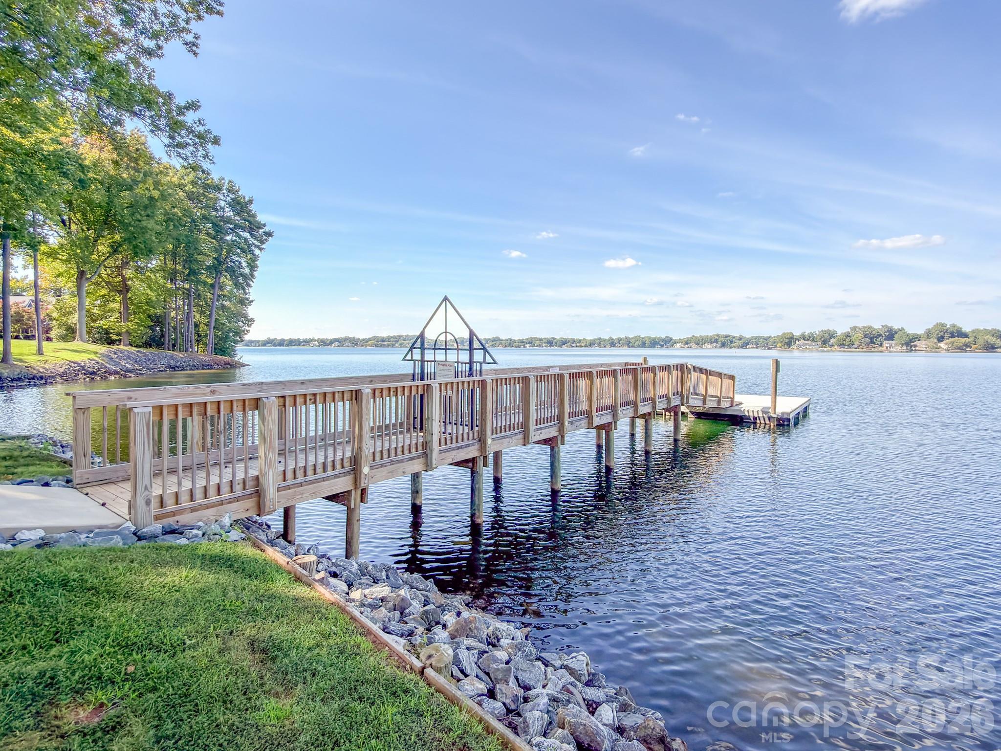
Fantastic views from your Balcony of this top floor unit with vaulted ceilings in Great room and Primary BR make this unit feel larger than you expect. Added overhead lighting in the Great room give additional brightness to this lakefront unit. This community had the entire building resided and roofed just 3 years ago giving a very cape cod nautical fresh feel. Special assessments are not your concern and were all paid! Overlook the lake, the pool, the community dock and those taking out their paddleboards or kayaks on a weekend day! Enjoy a fit lifestyle with pickleball, tennis and basketball courts or just lounge around the pool on a summers day! Easy walk to North Harbor Club restaurant and Lake Cottage wine shop without moving your vehicle. Inside you will note the fresh paint in a light color, glass door on the second bath and how the Bedrooms are set up for privacy each in their own section. Primary BR has a remodeled tiled shower tub combination and tile flooring. Entire unit has new Luxury vinyl plank flooring in a nice beachy grey tone perfect for a waterfront home. Kitchen is open to the dining and living areas so you can easily entertain. Convenient to your balcony is a wet bar and beside that resides your wood burning Fireplace for late fall and winter nights. Boat slips are managed by Safe Harbor if you ever decide to add a boat to your lifestyle those slips can be rented but are just steps away from the unit! BEST of ALL NEW Windows on order! Just move in and enjoy. Great weekender if not your full time residence!

$2,847/mo

Est. mortgage payment based on a $428,000 home price.

All estimates are provided by Luxury Presence for informational purposes only. Actual amounts may vary.

Additional information

MLS® ID
4423032

Interior Features

Bedrooms
2
Bathrooms
2
Fireplace
Yes
Cooling
Yes
Heating
Yes
Basement
No

Other Property Details

Association Fee Frequency
Monthly
View
Yes
Pets Allowed
Yes
Waterfront
Yes
55+/Senior Community
No

Listings courtesy of Canopy MLS as distributed by MLS GRID

All information deemed reliable but not guaranteed and should be independently verified. All properties are subject to prior sale, change or withdrawal. Neither listing broker(s) nor Scott Cervo shall be responsible for any typographical errors, misinformation, misprints and shall be held totally harmless. Properties displayed may be listed or sold by various participants in the MLS.

Based on information submitted to the MLS GRID as of 8:56 PM UTC on 9/22/2026. All data is obtained from various sources and may not have been verified by broker or MLS GRID. Supplied Open House Information is subject to change without notice. All information should be independently reviewed and verified for accuracy. Properties may or may not be listed by the office/agent presenting the information.

©2026 Canopy MLS . All rights reserved.

DMCA Notice

Powered by Luxury Presence