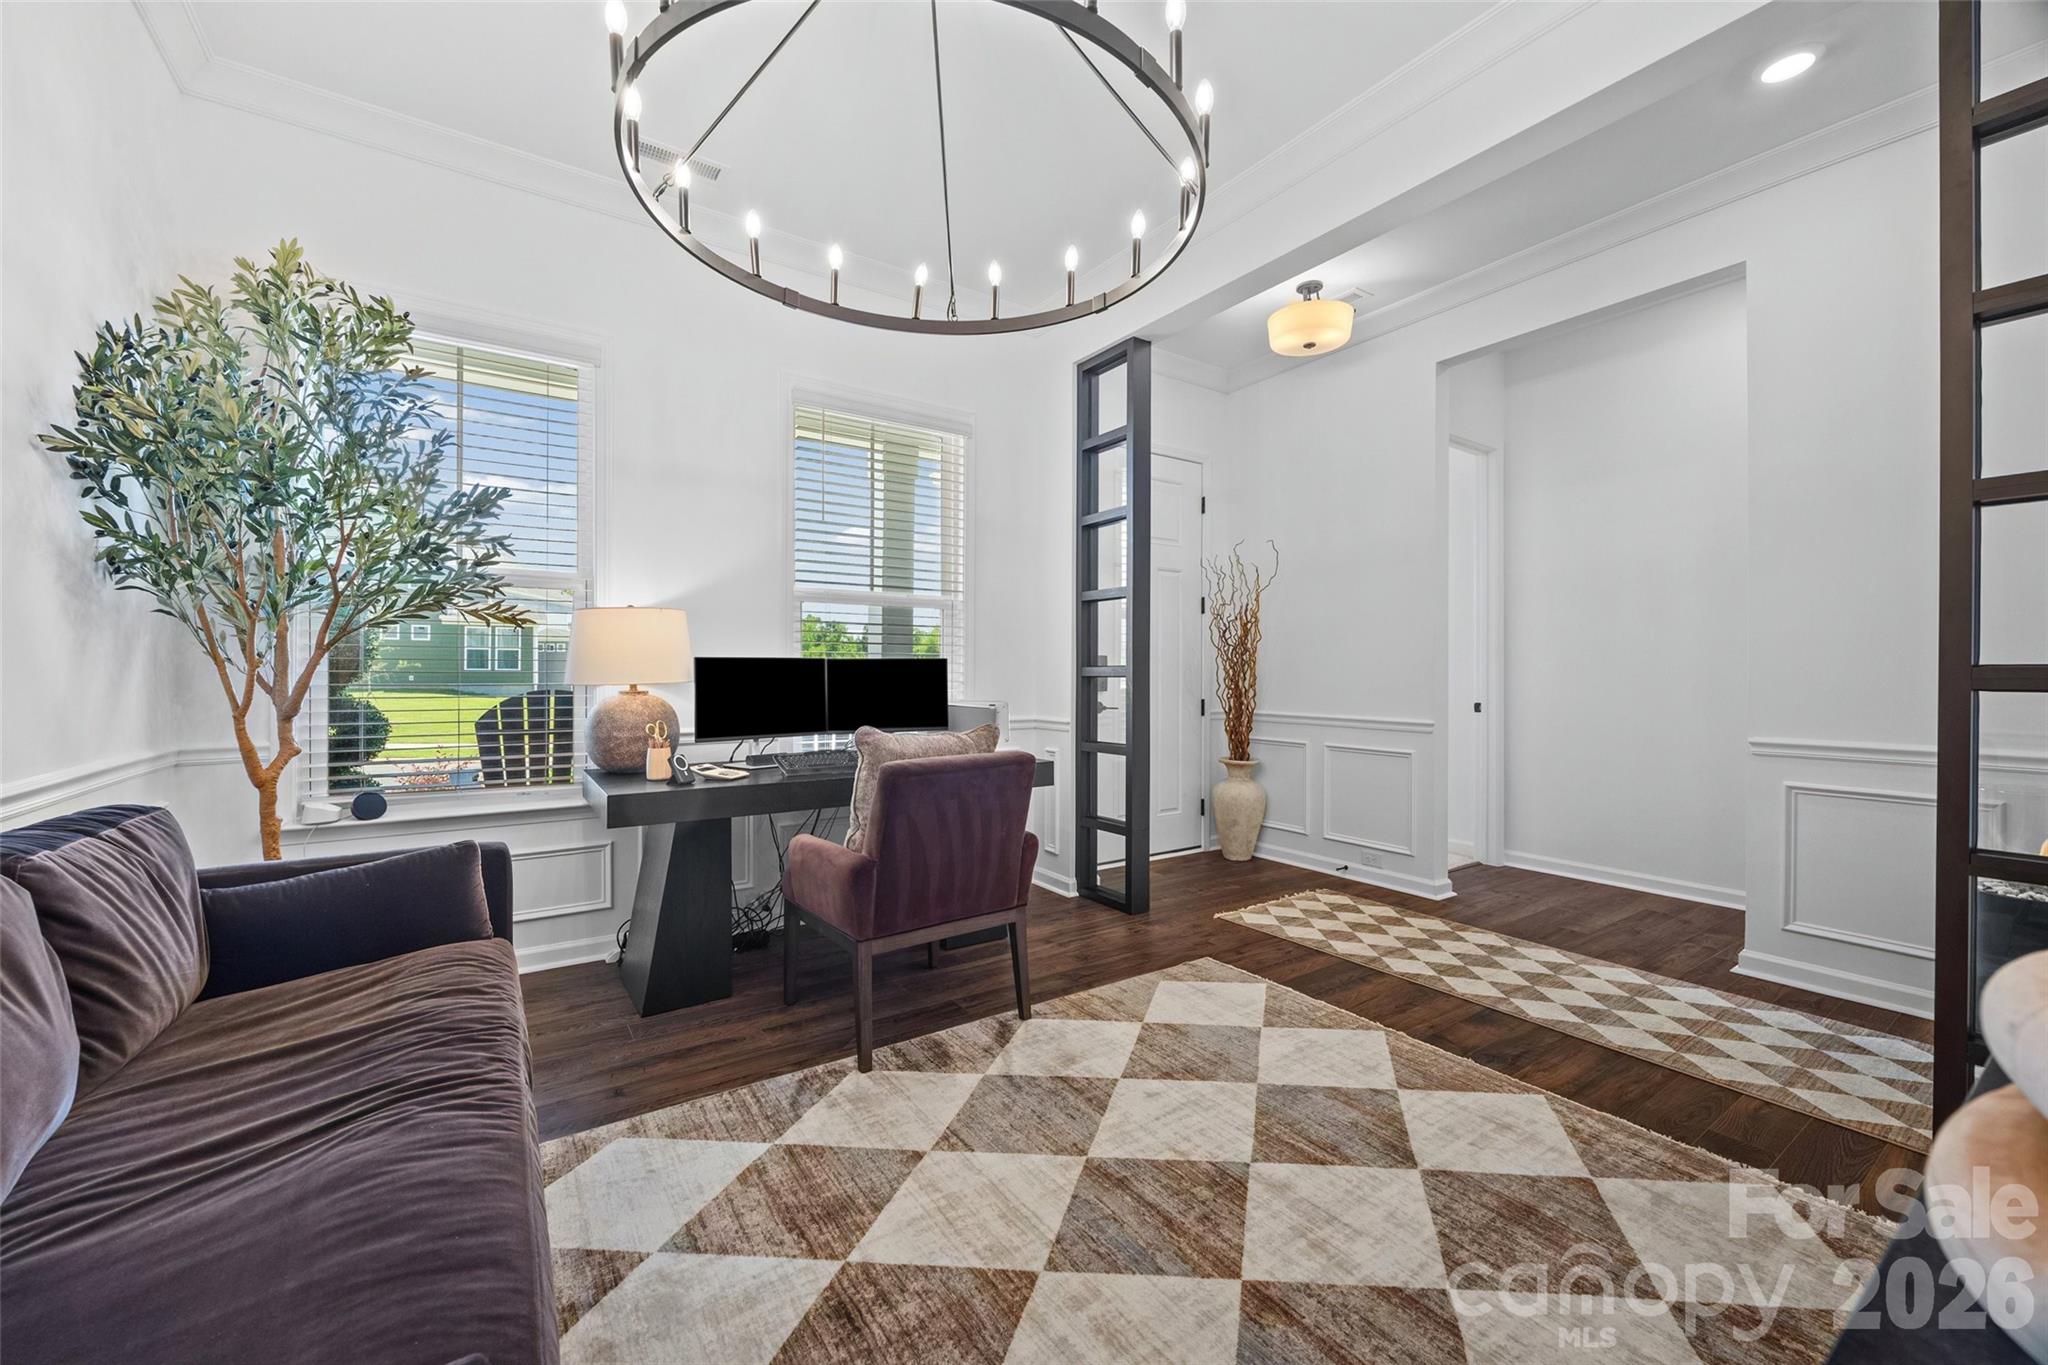
Property photo 1
Property photo 2
Property photo 3
Property photo 4
Property photo 5
3 Beds
2 Baths
2,587 sqft

$715,000

129 Glenn Drive, Mooresville NC, 28115

Price per sqft$276.38
Built in2025
Property size2,587 sqft
Property typeResidential
Courtesy of Keller Williams Ballantyne Area, Bryan Provenzano Listing Contact: [email protected]

Overview

Active

Listed Sep 22, 2026

Updated 5 days ago

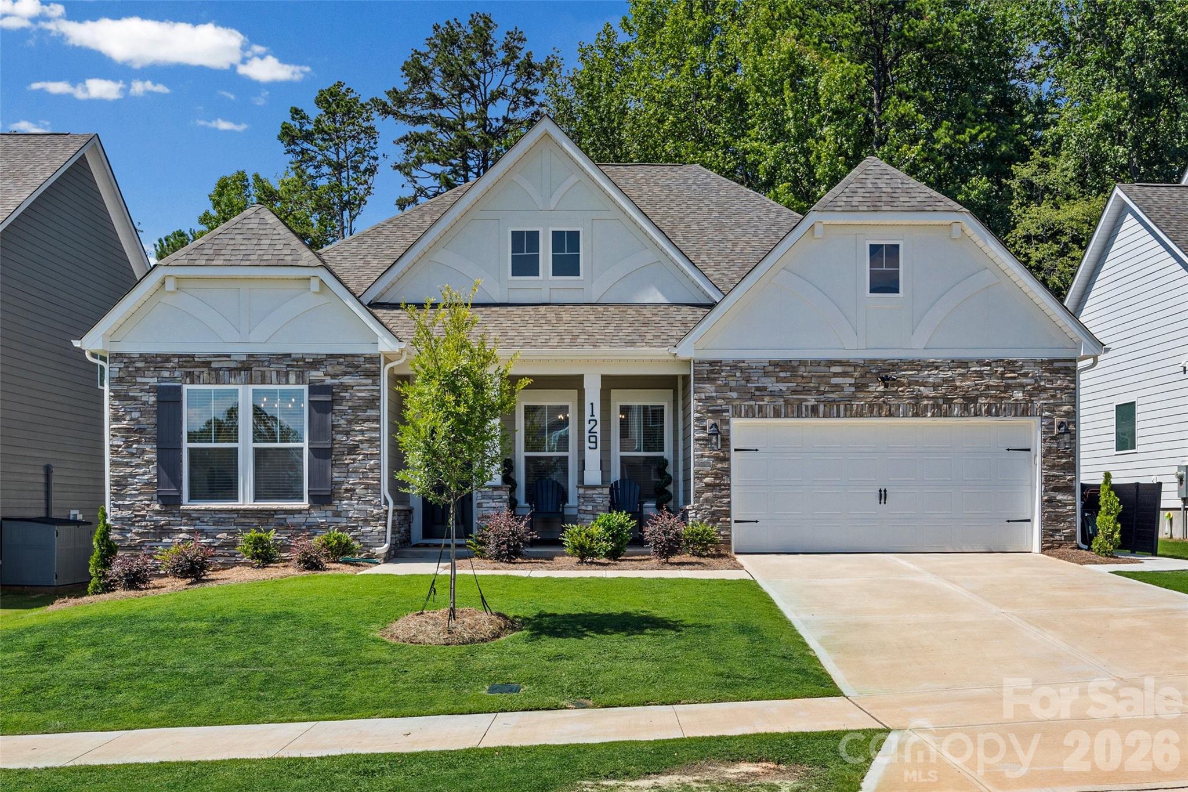
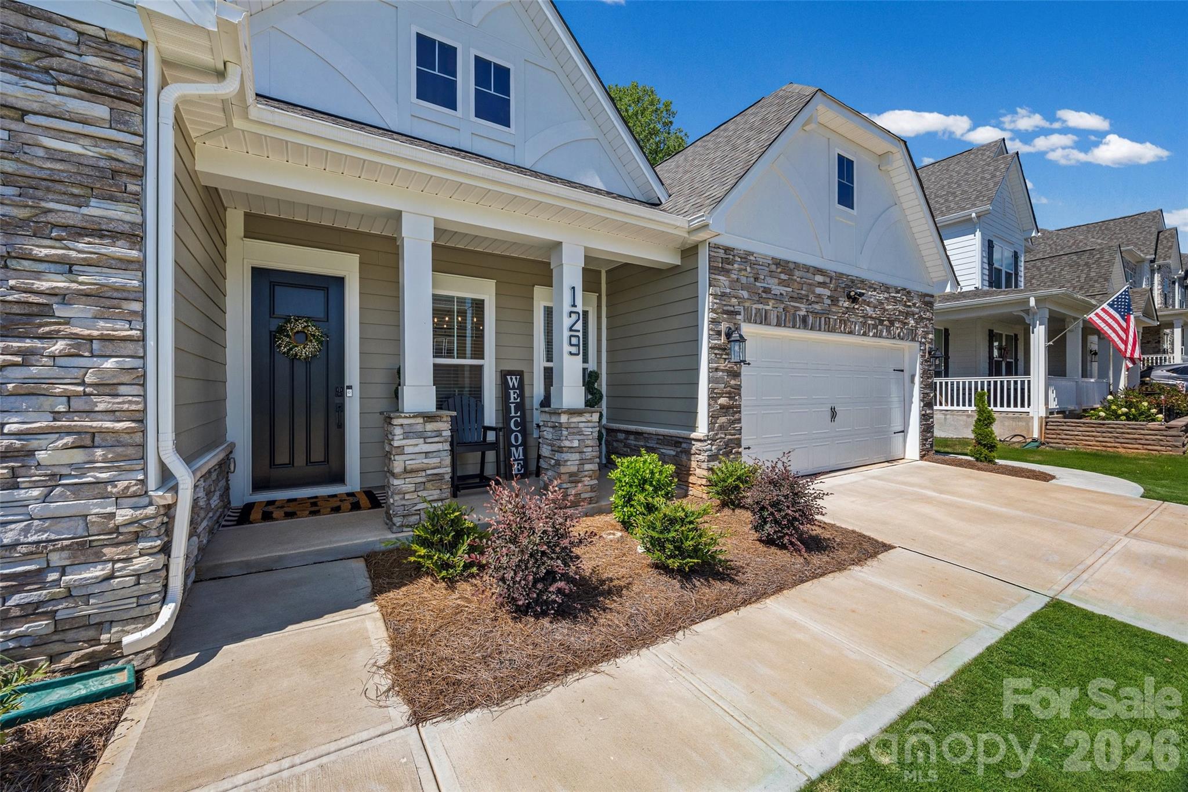
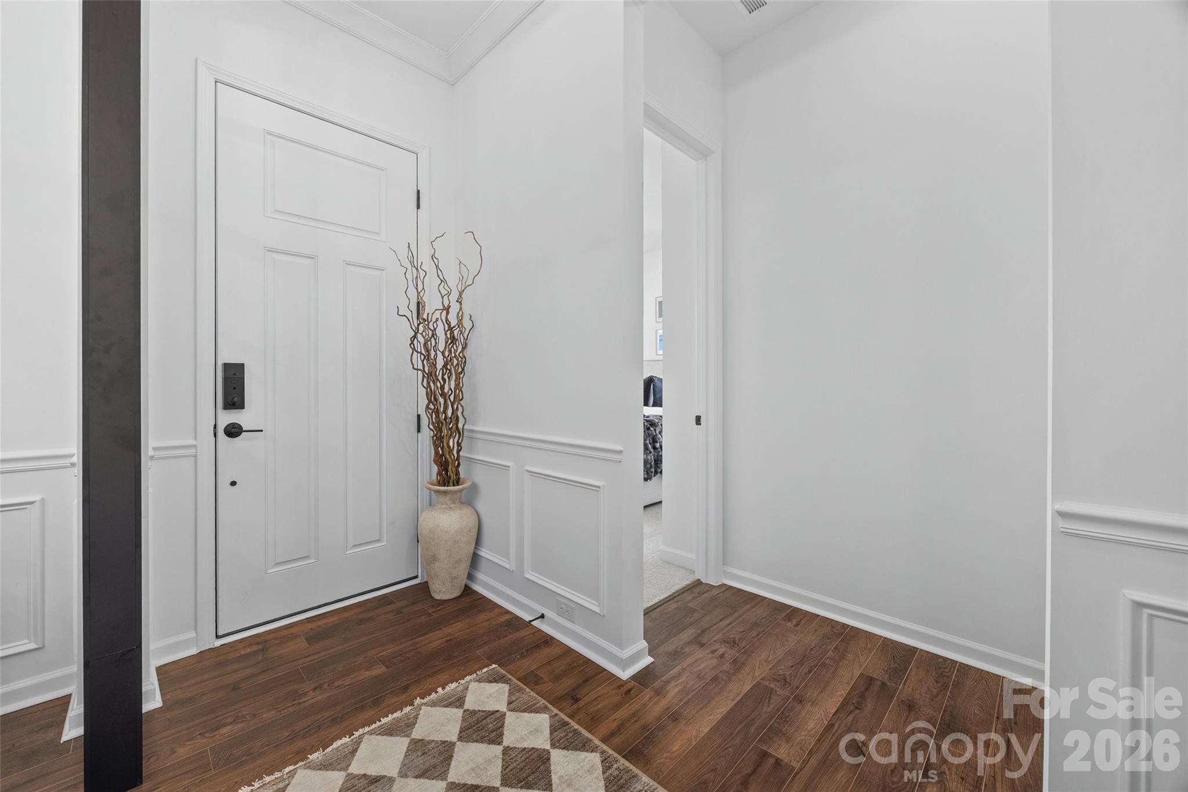
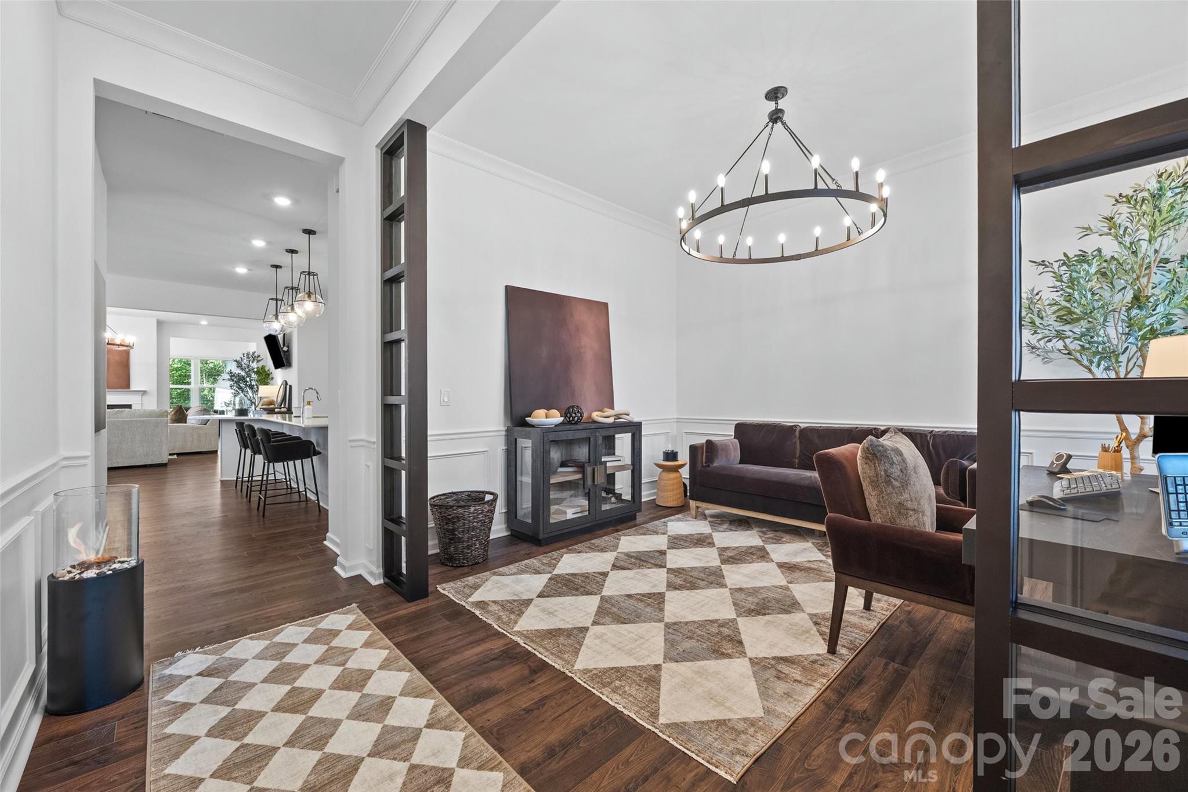
Welcome home to 129 Glenn Drive!This better than new Whitmore II plan has all the upgrades and is ready for you to MOVE IN! Spanning over 2,500 square feet, this 3-bedroom, 2-bathroom single-family home offers a balance of modern architectural details and functional living space. Step inside to discover an inviting layout designed for seamless everyday living and effortless entertaining. The main level centers around a spacious living area featuring a cozy fireplace, perfect for relaxing evenings. Adjacent to the living space, the open kitchen flow allows for effortless host duties, keeping you connected with family and guests. Right off the main living area, you'll find an inviting sunroom, perfect for your morning coffee. Retreat to the primary suite, complete with generous closet space and a private bath. Two additional well-appointed bedrooms offer flexible arrangements for guest quarters. A dedicated home office, creative space or guest room gives you plenty of options. Outside, you'll find a private back yard w/patio w/stylish patio pavers. You'll enjoy easy access to popular restaurants, shopping, entertainment, and everyday conveniences. Lake Norman is nearby for boating, waterfront dining, and outdoor recreation, while I-77 provides a quick commute to Charlotte, Huntersville, and the greater Lake Norman region. Combining modern comfort, community amenities, and a prime location, this home offers an exceptional opportunity in one of Mooresville's most sought-after neighborhoods

$4,757/mo

Est. mortgage payment based on a $715,000 home price.

All estimates are provided by Luxury Presence for informational purposes only. Actual amounts may vary.

Additional information

MLS® ID
4425120

Interior Features

Bedrooms
3
Bathrooms
2
Fireplace
Yes
Cooling
Yes
Heating
Yes
Basement
No

Exterior Features

Lot Size
0.21 Acres

Other Property Details

Association Fee Frequency
Bi-Annually
Garage
Yes
55+/Senior Community
No

Listings courtesy of Canopy MLS as distributed by MLS GRID

All information deemed reliable but not guaranteed and should be independently verified. All properties are subject to prior sale, change or withdrawal. Neither listing broker(s) nor Scott Cervo shall be responsible for any typographical errors, misinformation, misprints and shall be held totally harmless. Properties displayed may be listed or sold by various participants in the MLS.

Based on information submitted to the MLS GRID as of 8:40 PM UTC on 9/30/2026. All data is obtained from various sources and may not have been verified by broker or MLS GRID. Supplied Open House Information is subject to change without notice. All information should be independently reviewed and verified for accuracy. Properties may or may not be listed by the office/agent presenting the information.

©2026 Canopy MLS . All rights reserved.

DMCA Notice

Powered by Luxury Presence