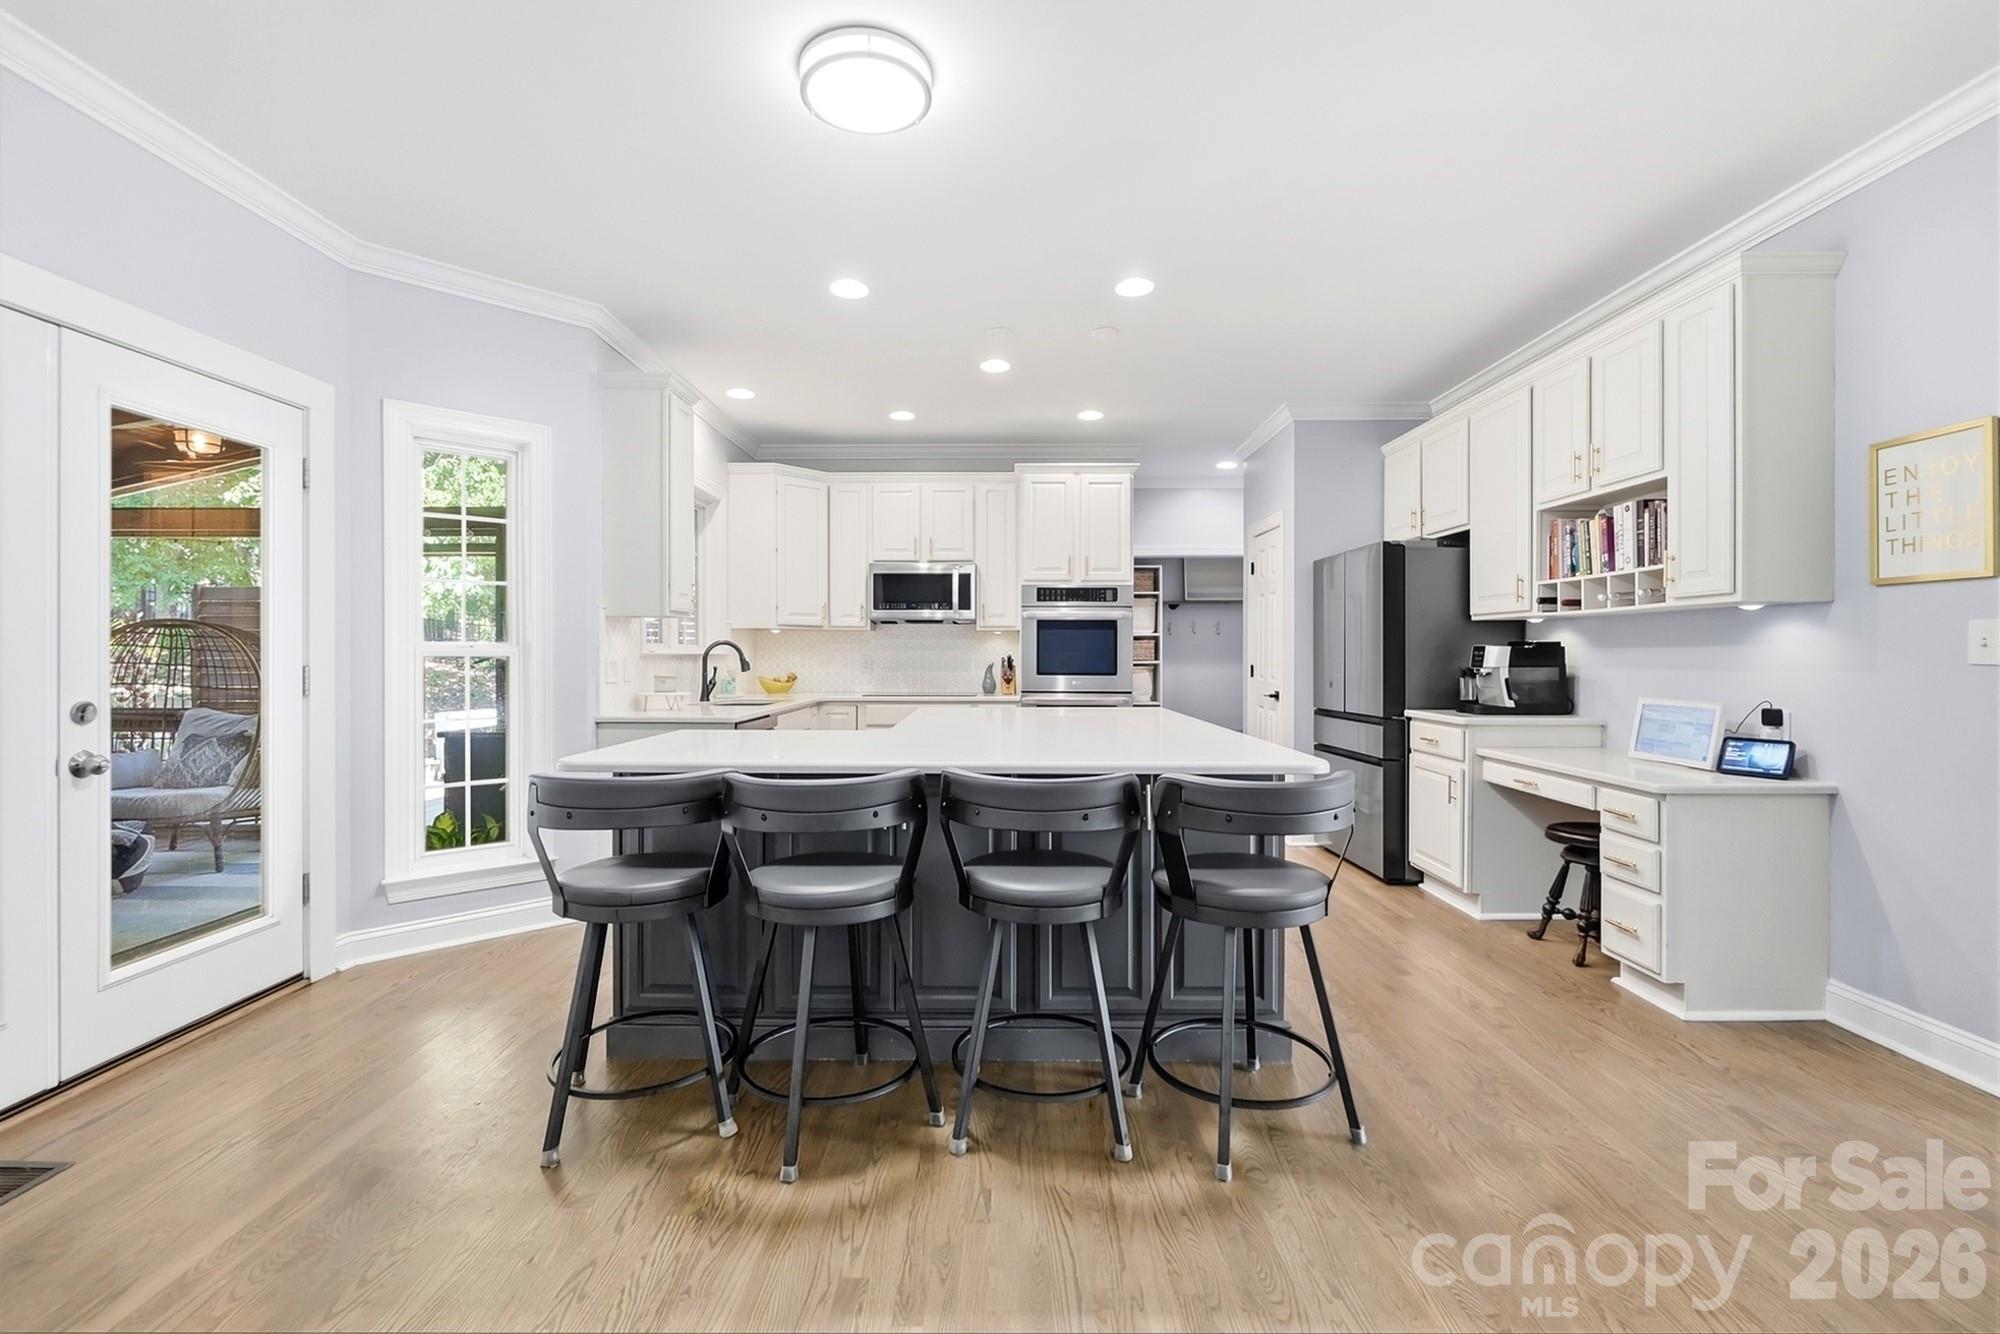
Property photo 1
Property photo 2
Property photo 3
Property photo 4
Property photo 5
4 Beds
3 Baths
2,926 sqft

$735,000

2529 Shady Reach Lane, Charlotte NC, 28214

Price per sqft$251.20
Built in2000
Property size2,926 sqft
Property typeResidential
Courtesy of EXP Realty LLC Ballantyne, Holly Kimsey Evans Listing Contact: 704-529-9150

Overview

Active

Listed Sep 10, 2026

Updated 5 days ago

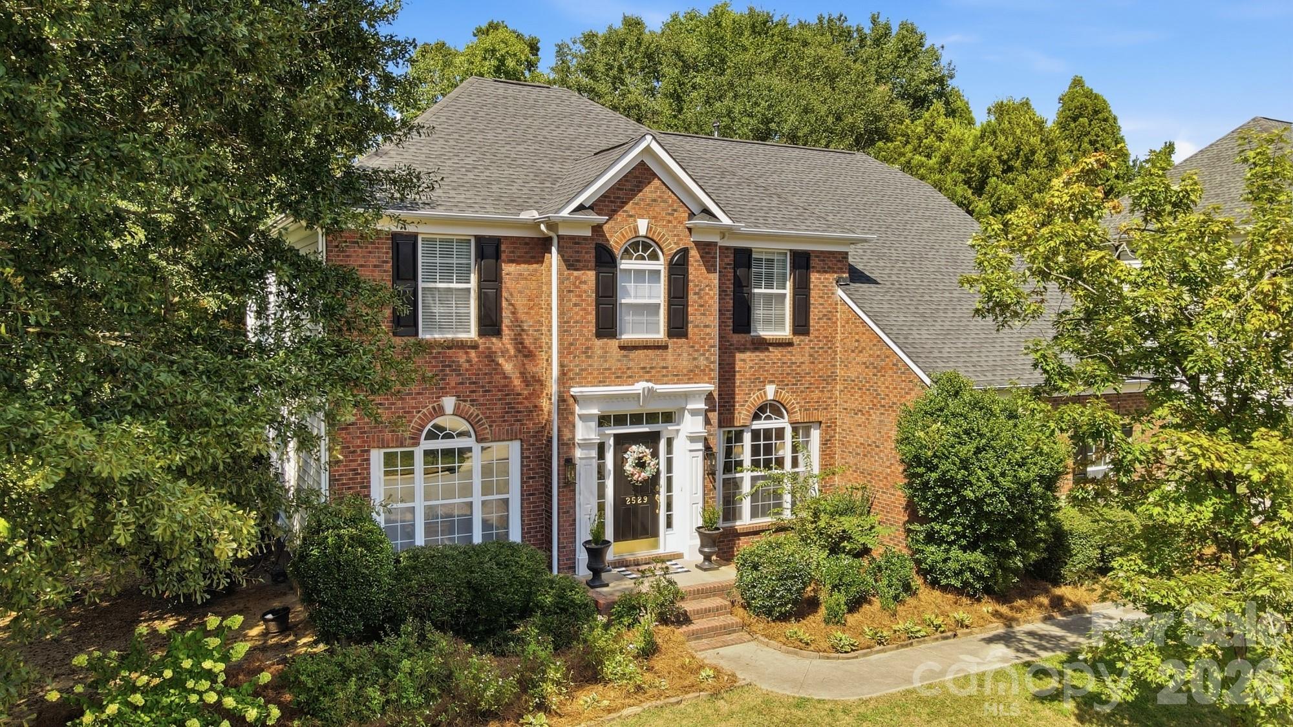
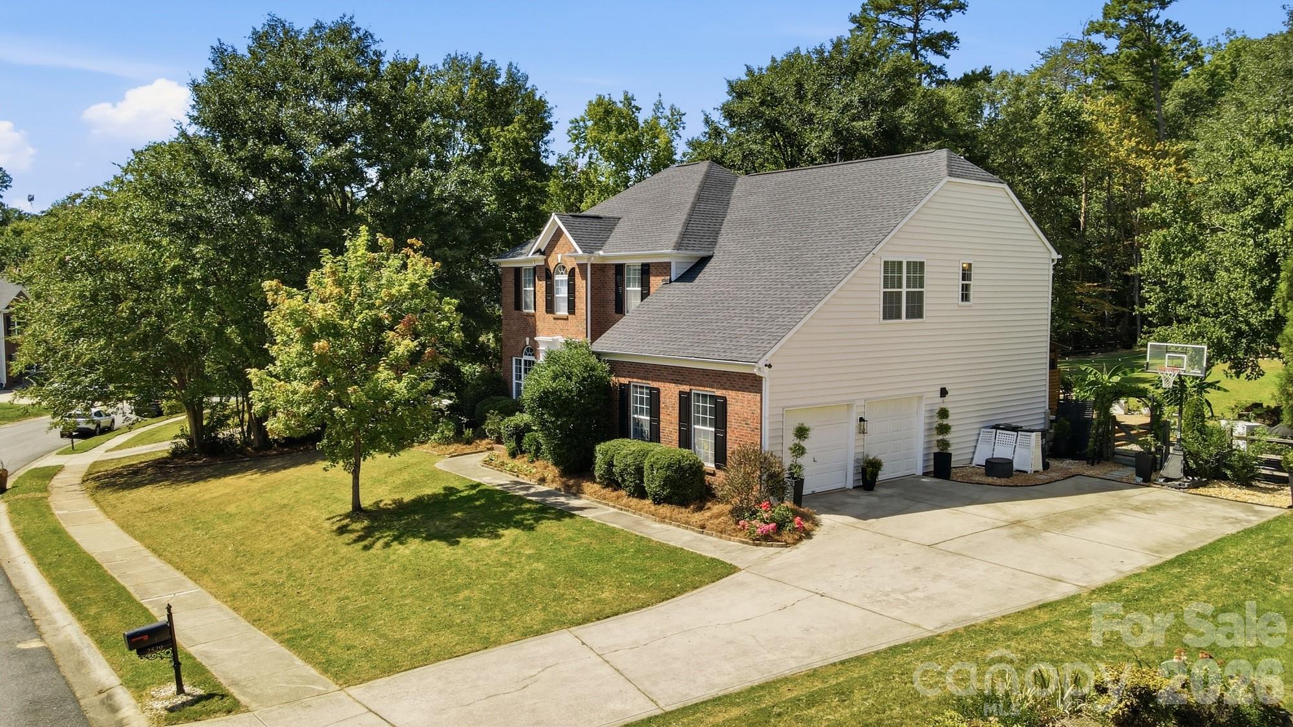
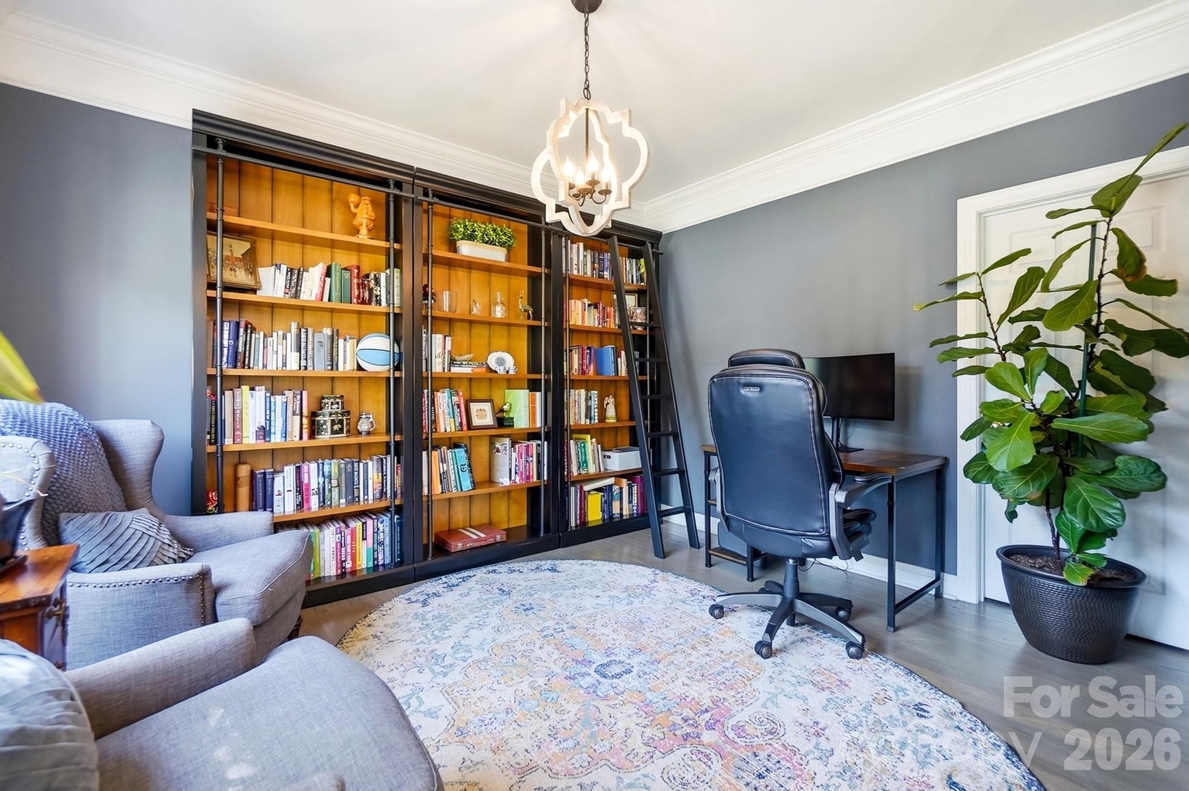
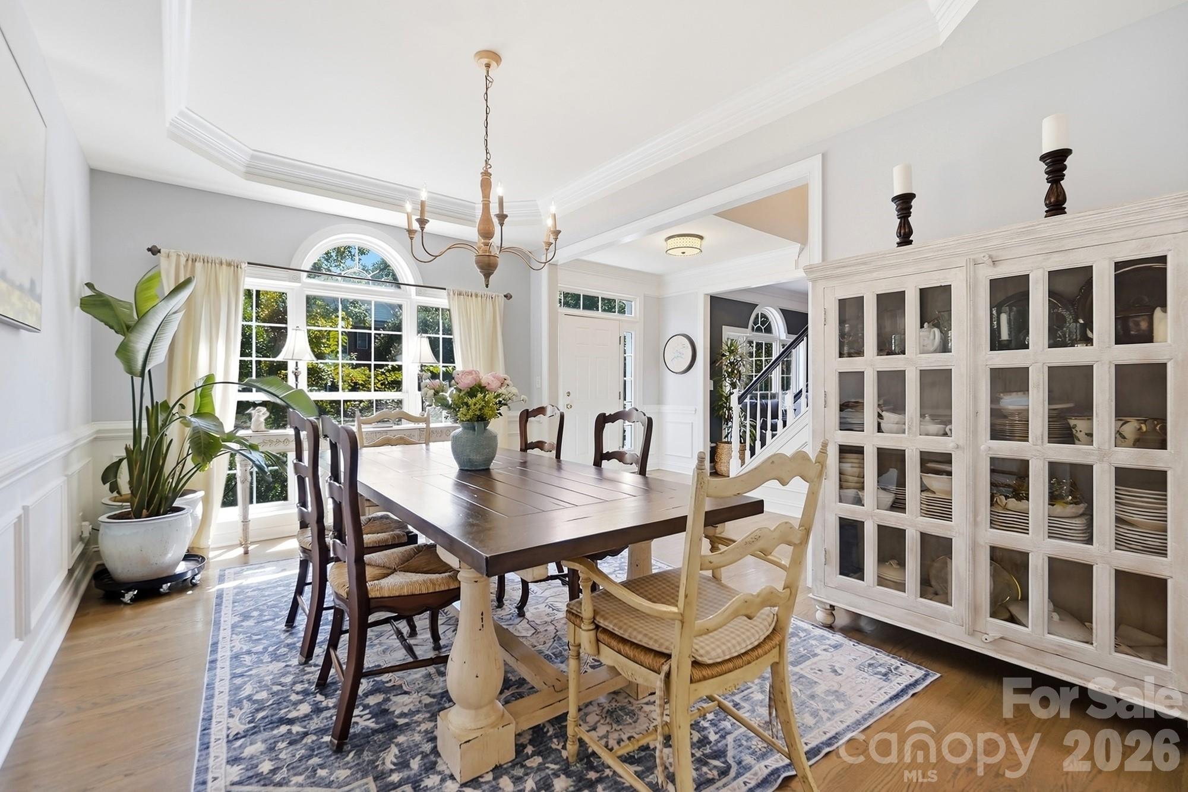
Welcome to 2529 Shady Reach Lane, a beautifully maintained home offering thoughtful updates, spacious living areas, and an exceptional outdoor living experience. Originally built in 2000, this home has been refreshed and improved with major system updates, renovated bathrooms, updated flooring, fresh paint, and an inviting open floor plan. The main level features refinished hardwood floors, a dramatic two-story great room, dedicated office, and a spacious kitchen designed for both everyday living and entertaining. The kitchen showcases an oversized island with breakfast bar and abundant prep space, quartz countertops, a new marble backsplash, double oven, stainless-steel appliances, and a new refrigerator and dishwasher. The main level also offers flexible guest room, second office or home gym with a full bathroom that was beautifully remodeled in 2026 with marble finishes, a seamless walk-in shower, custom glass shower wall, vanity and toilet. The staircase has been upgraded with wood treads. Once upstairs, you'll find four bedrooms, two full bathrooms, and a generous bonus room, all complemented by luxury plank vinyl flooring. The primary suite features a renovated bathroom with new vanities, flooring, tile, and a large walk-in shower. Nearly the entire home has been repainted, creating a fresh and cohesive feel throughout. Major improvements include a roof replaced in 2018, upstairs HVAC replaced in 2020, downstairs HVAC replaced in 2024, and one garage door replaced in 2025. Step outside and discover an incredible backyard retreat. The large, flat, fenced yard features established landscaping, a garden, front irrigation system, storage shed, stone patio, screened porch, covered deck, and stone fireplace—providing multiple spaces to relax, entertain, and enjoy the outdoors. Check out our list of negotiable amenities! Ideally situated within the neighborhood near the lake, pool, tennis courts, walking trails and parks, this home combines comfortable everyday living with an impressive list of updates. Move-in ready and designed for entertaining, this is a home you'll want to see!

$4,890/mo

Est. mortgage payment based on a $735,000 home price.

All estimates are provided by Luxury Presence for informational purposes only. Actual amounts may vary.

Additional information

MLS® ID
4421103

Interior Features

Bedrooms
4
Bathrooms
3
Fireplace
Yes
Cooling
Yes
Heating
Yes
Basement
No

Exterior Features

Lot Size
0.51 Acres

Other Property Details

Association Fee Frequency
Yearly
Garage
Yes
View
Yes
Waterfront
Yes
55+/Senior Community
No

Listings courtesy of Canopy MLS as distributed by MLS GRID

All information deemed reliable but not guaranteed and should be independently verified. All properties are subject to prior sale, change or withdrawal. Neither listing broker(s) nor Scott Cervo shall be responsible for any typographical errors, misinformation, misprints and shall be held totally harmless. Properties displayed may be listed or sold by various participants in the MLS.

Based on information submitted to the MLS GRID as of 3:50 PM UTC on 9/20/2026. All data is obtained from various sources and may not have been verified by broker or MLS GRID. Supplied Open House Information is subject to change without notice. All information should be independently reviewed and verified for accuracy. Properties may or may not be listed by the office/agent presenting the information.

©2026 Canopy MLS . All rights reserved.

DMCA Notice

Powered by Luxury Presence